Purva Star Reach Kochi Floor Plans
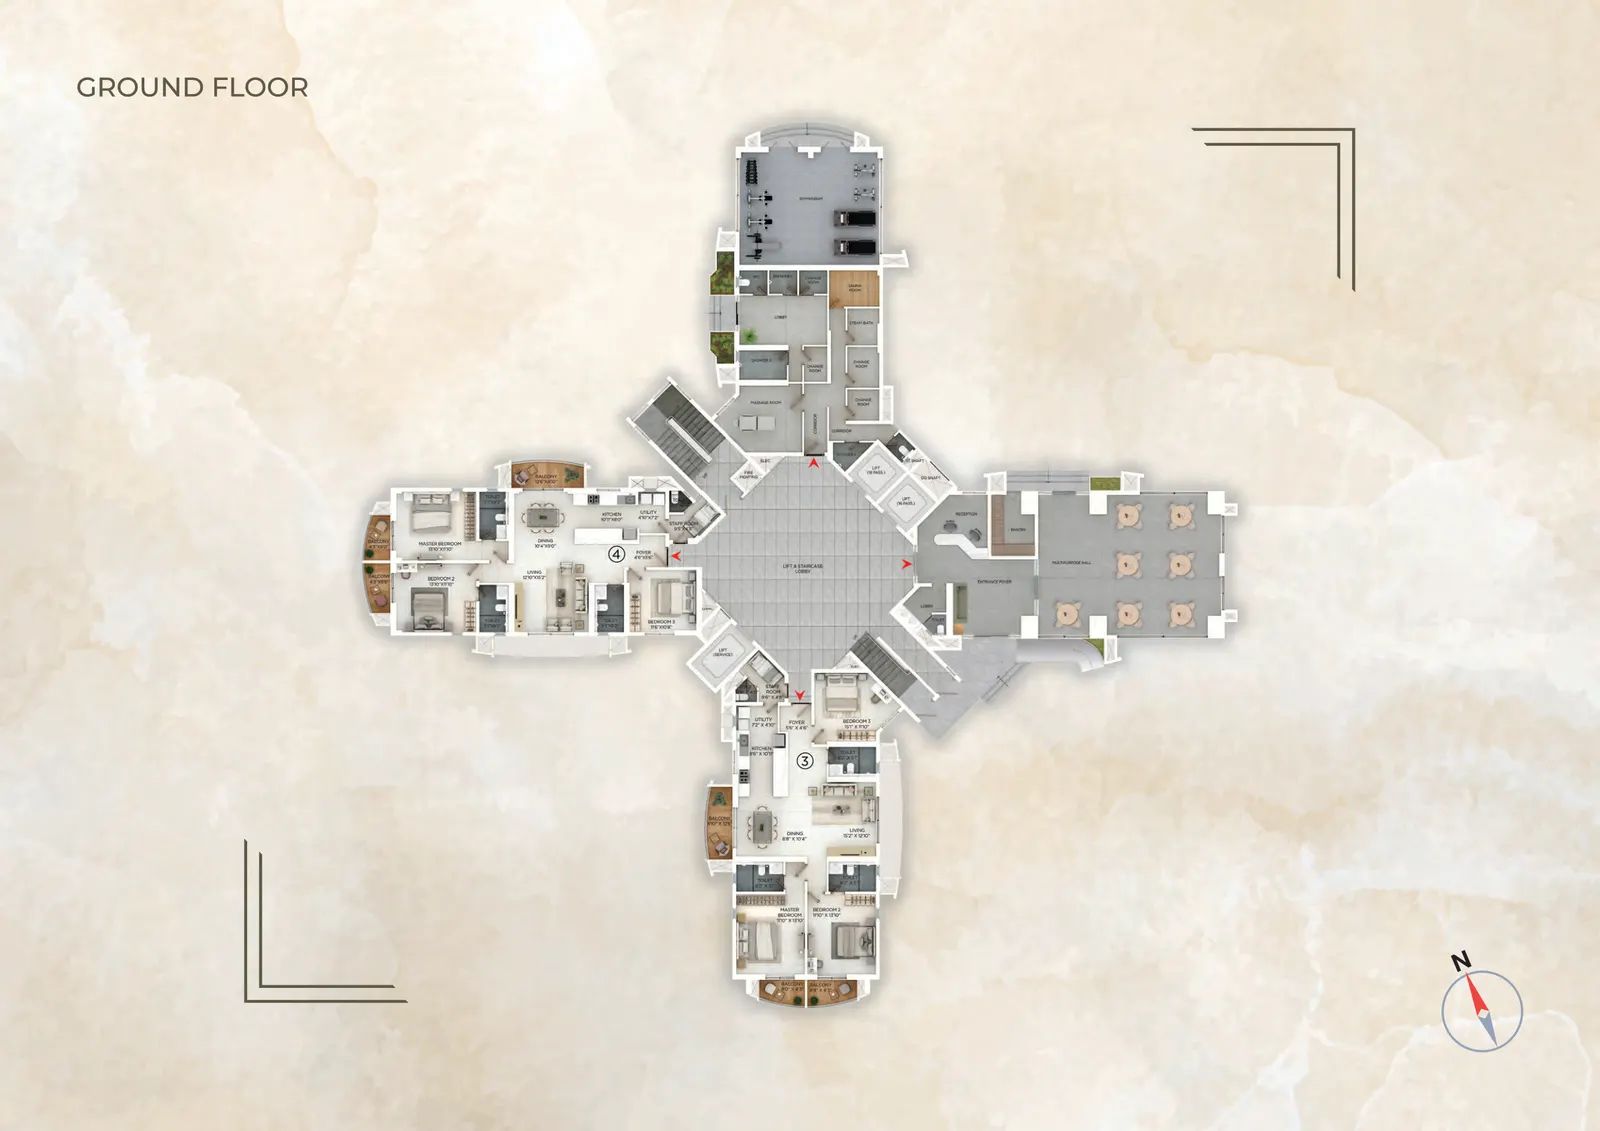
A cross-shaped tower plan, four homes per floor and zero shared walls — here is how the layouts at Purva Star Reach, Kakkanad come together.
The Four-Home Floor
How Zero Wall Sharing Works
Purva Star Reach arranges just four apartments around a central lift and staircase lobby on each floor. Instead of lining homes up wall-to-wall, the plan pulls each residence into its own wing — so no two homes share a common wall. That single decision drives everything else buyers notice: better acoustic privacy, three open sides per home, and windows and balconies on multiple orientations.
With only four neighbours per floor and 119 residences across the G+30 tower, lift lobbies stay quiet and the building retains a low-density feel that is unusual for apartments in Kakkanad.
- Four homes per floor around one central core
- Zero wall sharing between any two residences
- Three open sides and three balconies per home
- Staff room with separate toilet near each foyer
Unit Plans
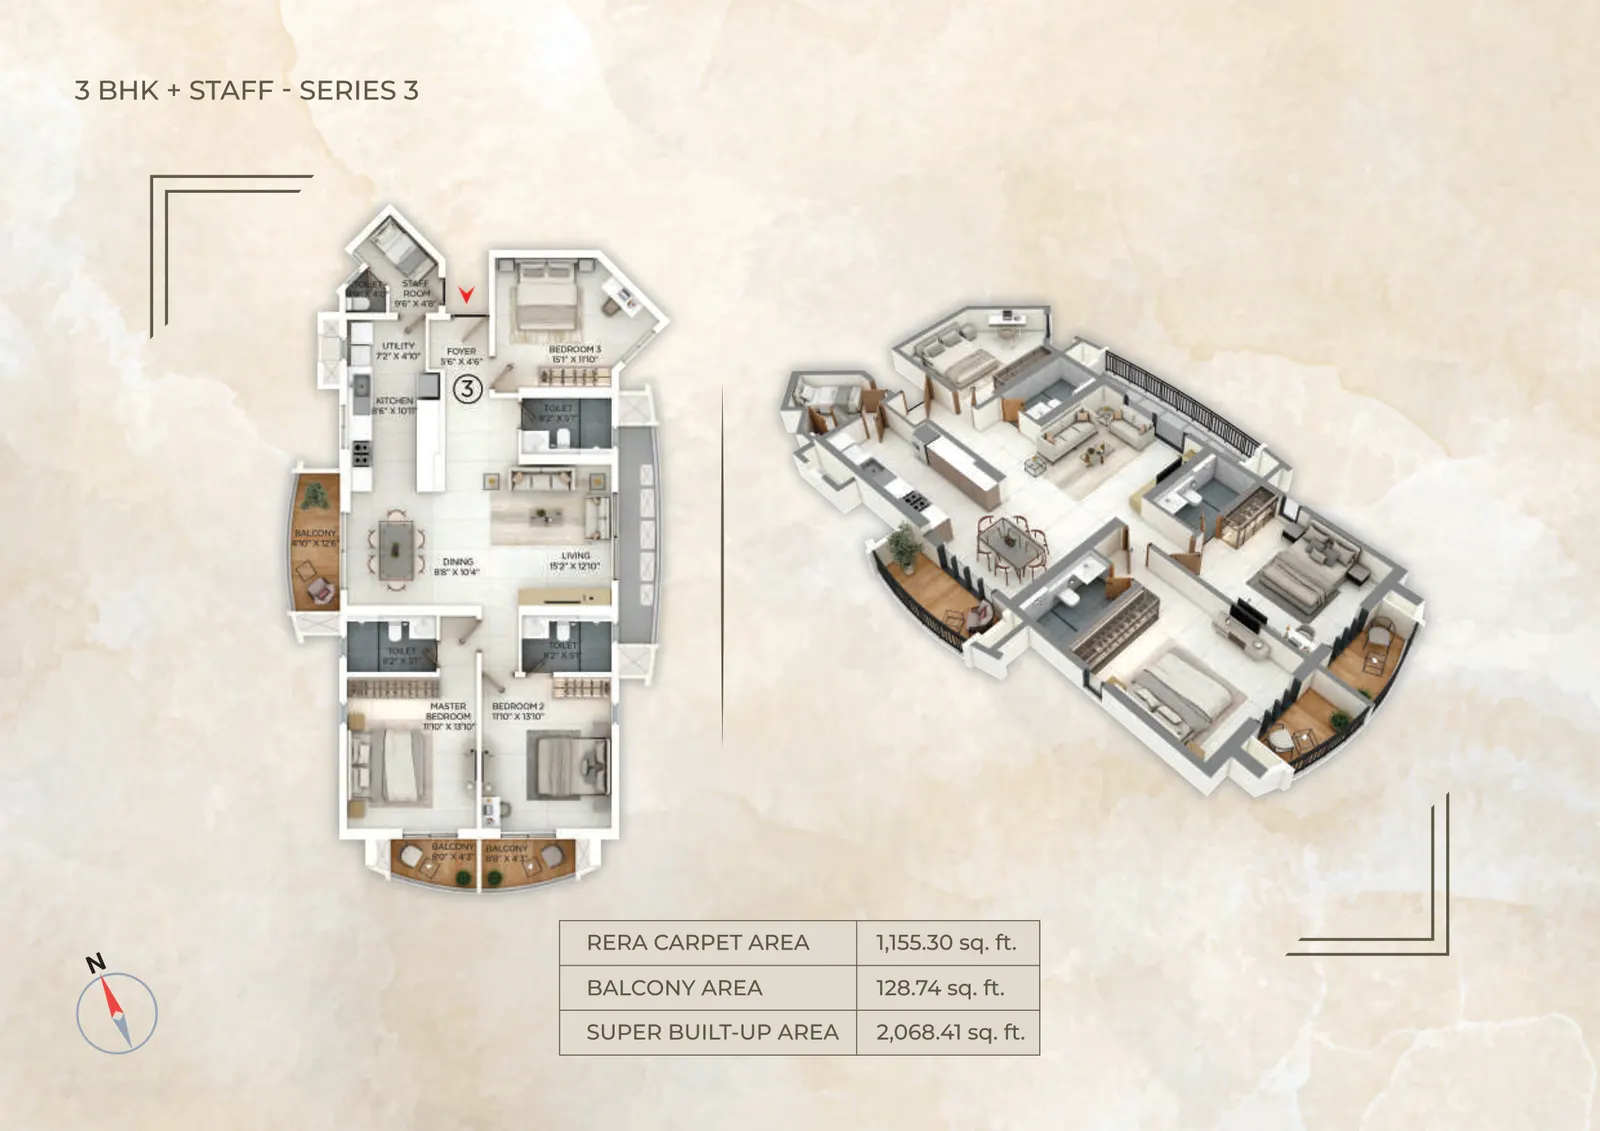
3 BHK + Staff — Layout & Areas
The 3 BHK + Staff plan opens into a foyer with the staff room and staff toilet to one side. Living and dining flow towards the main balcony, the kitchen connects to a utility, and the three bedrooms sit along the quieter side of the home. Three balconies extend the living and bedroom spaces outdoors.
| Series | RERA Carpet Area | Balcony Area | Saleable Area |
|---|---|---|---|
| Series 3 | 1,155.30 sq. ft. | 128.74 sq. ft. | 2,068.41 sq. ft. |
| Series 4 (Ground Floor) | 1,129.14 sq. ft. | 128.74 sq. ft. | 2,041.88 sq. ft. |
Areas as per the official project brochure; they vary by series and floor and should be verified against final RERA documents. Dimensions of individual rooms are shared with the official floor plan on request.
Request Plans
Get the Official Floor Plan & Cost Sheet
Tell us which series or floor you are considering and we will share the corresponding official floor plan, exact areas and the current cost sheet for Purva Star Reach, Kakkanad.
Also see: Purva Star Reach price · RERA details · amenities