Purva Star Reach Kochi – Premium 3 BHK Apartments in Kakkanad
Discover Purva Star Reach on Seaport-Airport Road, Kakkanad — a premium residential address featuring 3 BHK homes with staff accommodation, four homes per floor, zero wall sharing and three open sides.
+91 88798 56585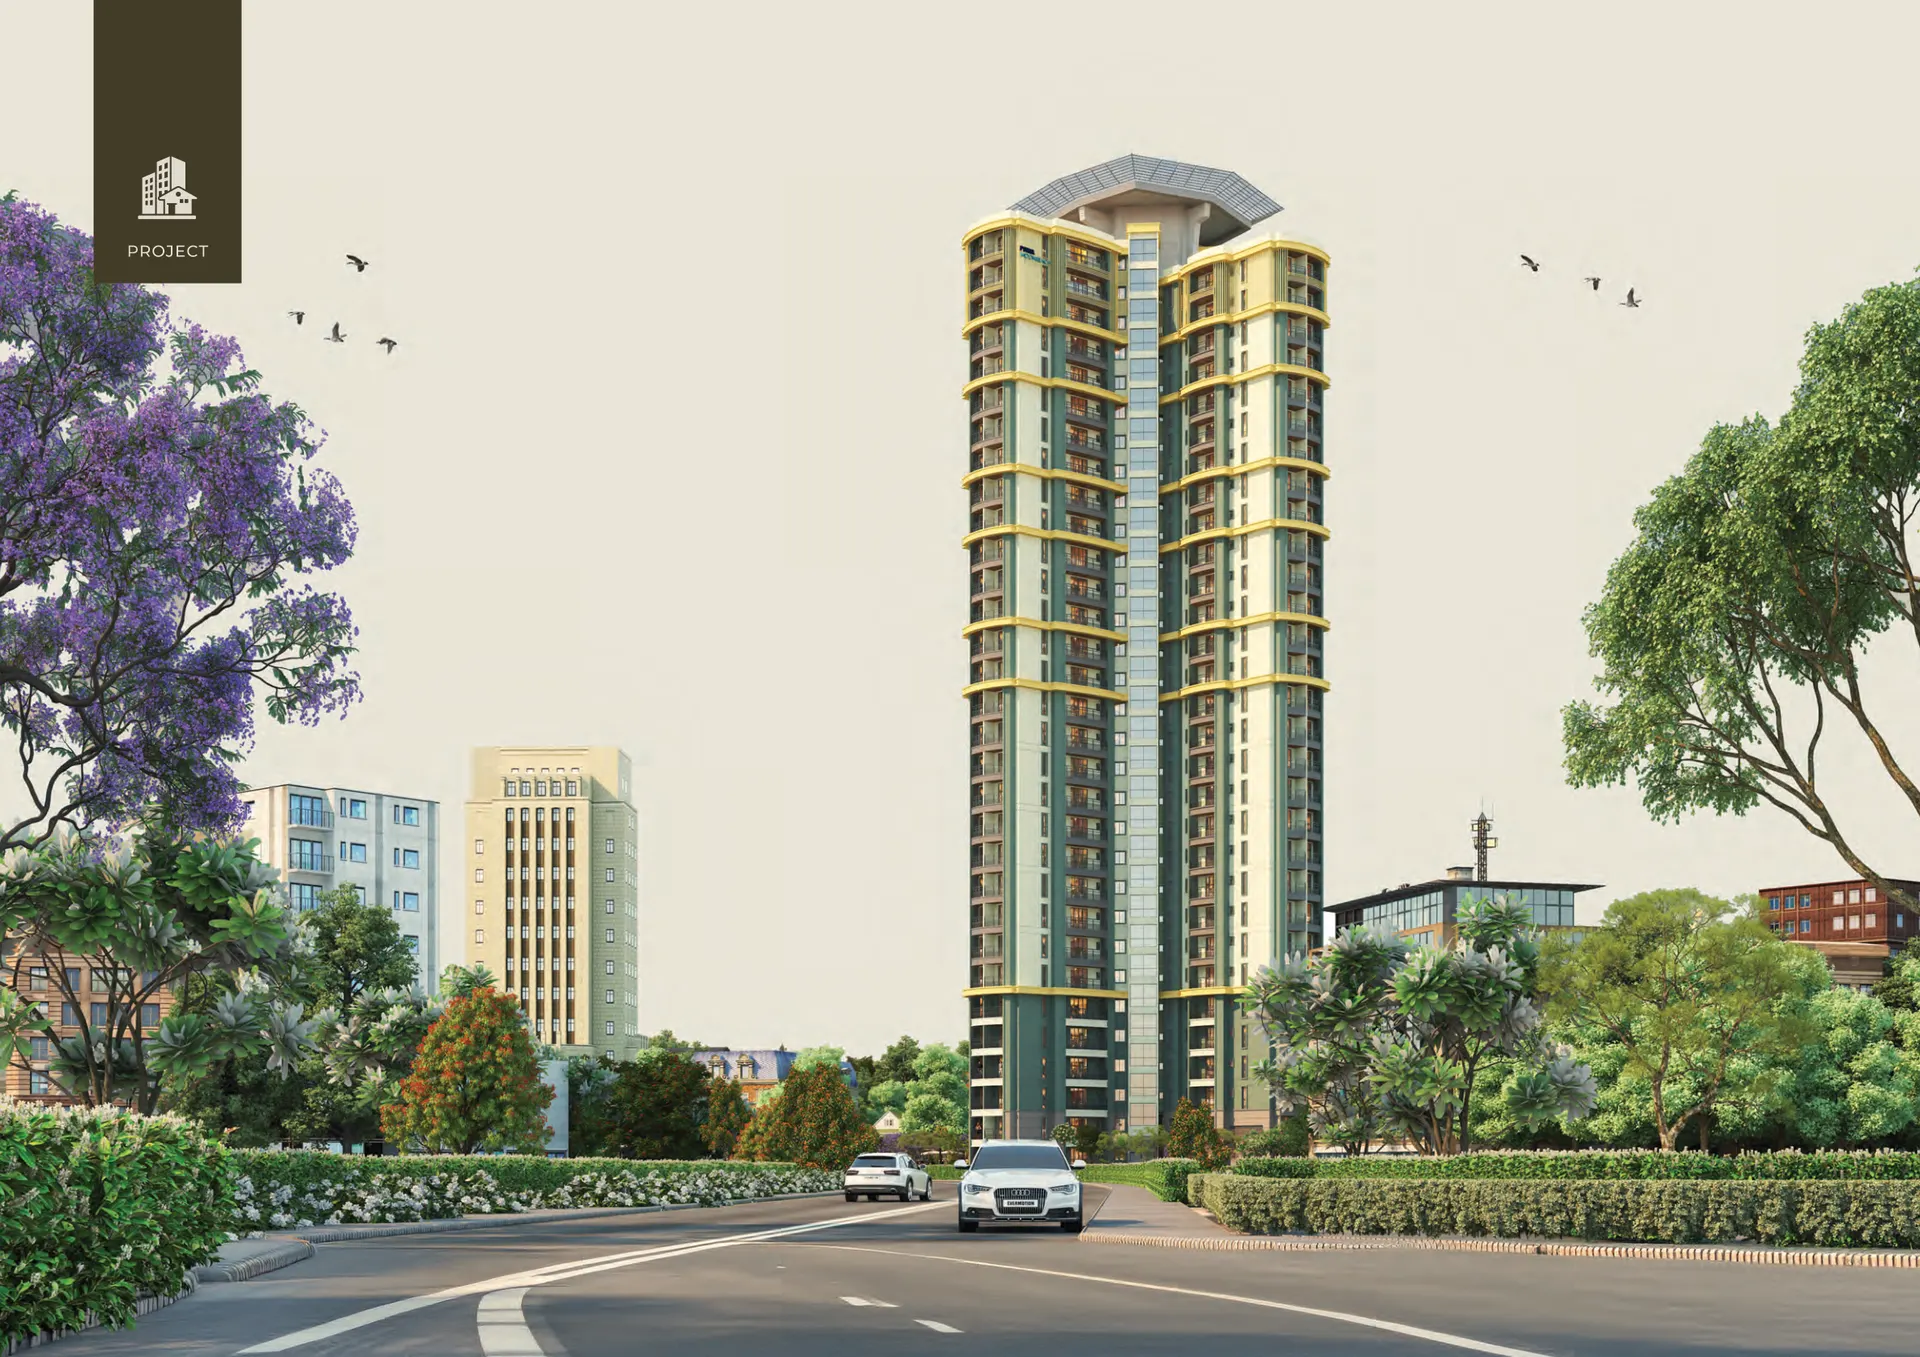
Project Highlights
A Boutique, Low-Density Address in Kakkanad
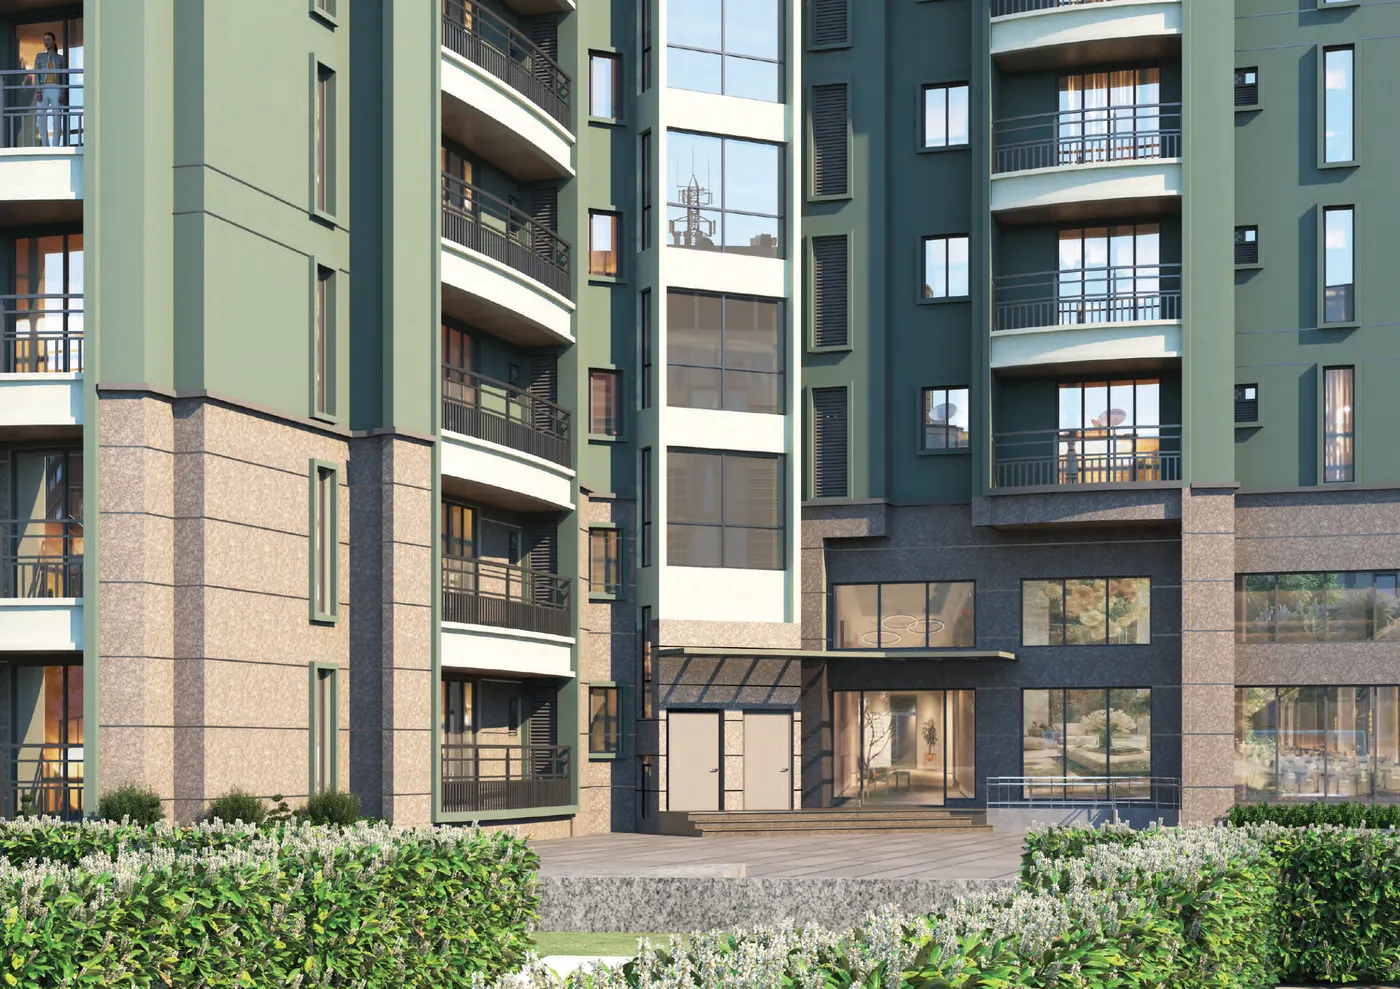
Purva Star Reach is a pre-launch residential project by Puravankara Limited — a single G+30 tower with just 119 residences on a landscaped setting of about 1.67 acres, with roughly 80% open space. Figures as per the official project brochure.
Why Purva Star Reach
Designed Around Light, Air and Privacy
A Rare Plan for Kochi
Most apartment towers pack eight or more homes around a lift core. Purva Star Reach places only four homes on each floor — so every residence is a corner home with open views.
A Location That Works
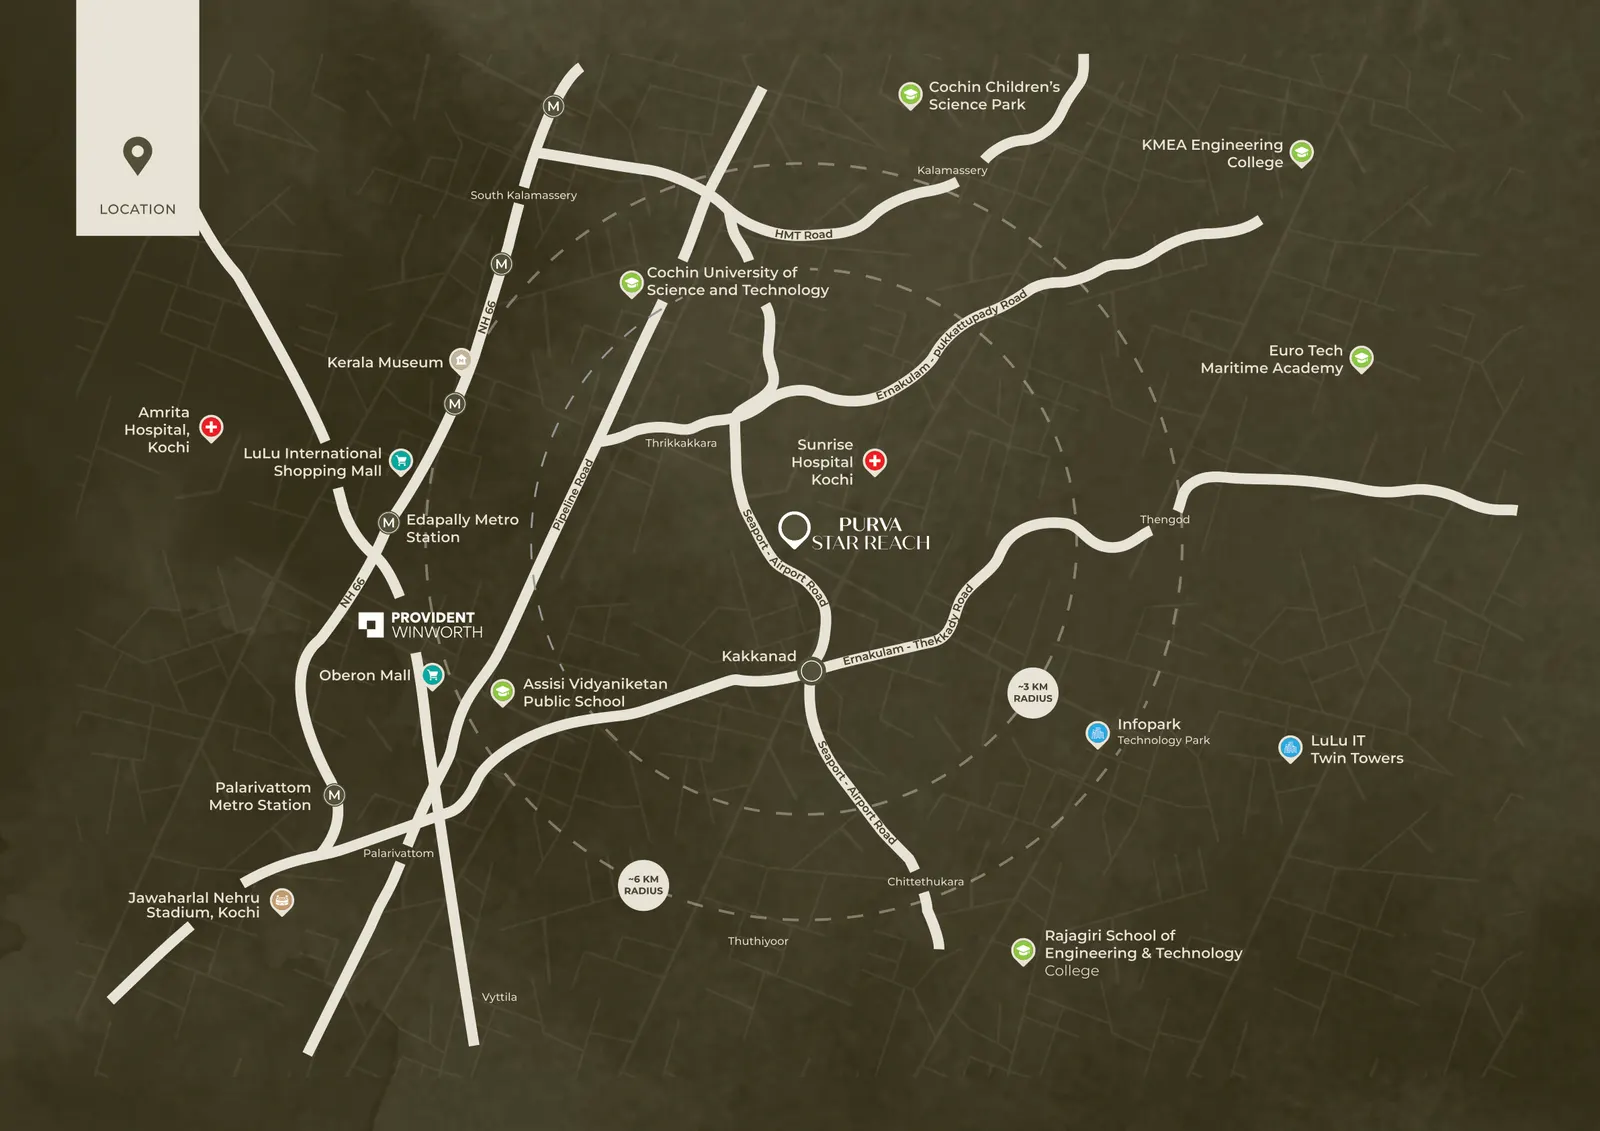
Set on Seaport-Airport Road in Kakkanad, the project sits within Kochi's IT corridor — Infopark and SmartCity are about 4.2 km away, with the Kakkanad Water Metro station about 4 km away, as per the project brochure.
A Developer with History
Puravankara Limited brings over five decades of homebuilding experience, with a stated focus on integrity, quality, innovation, transparency and sustainability.
The Residences
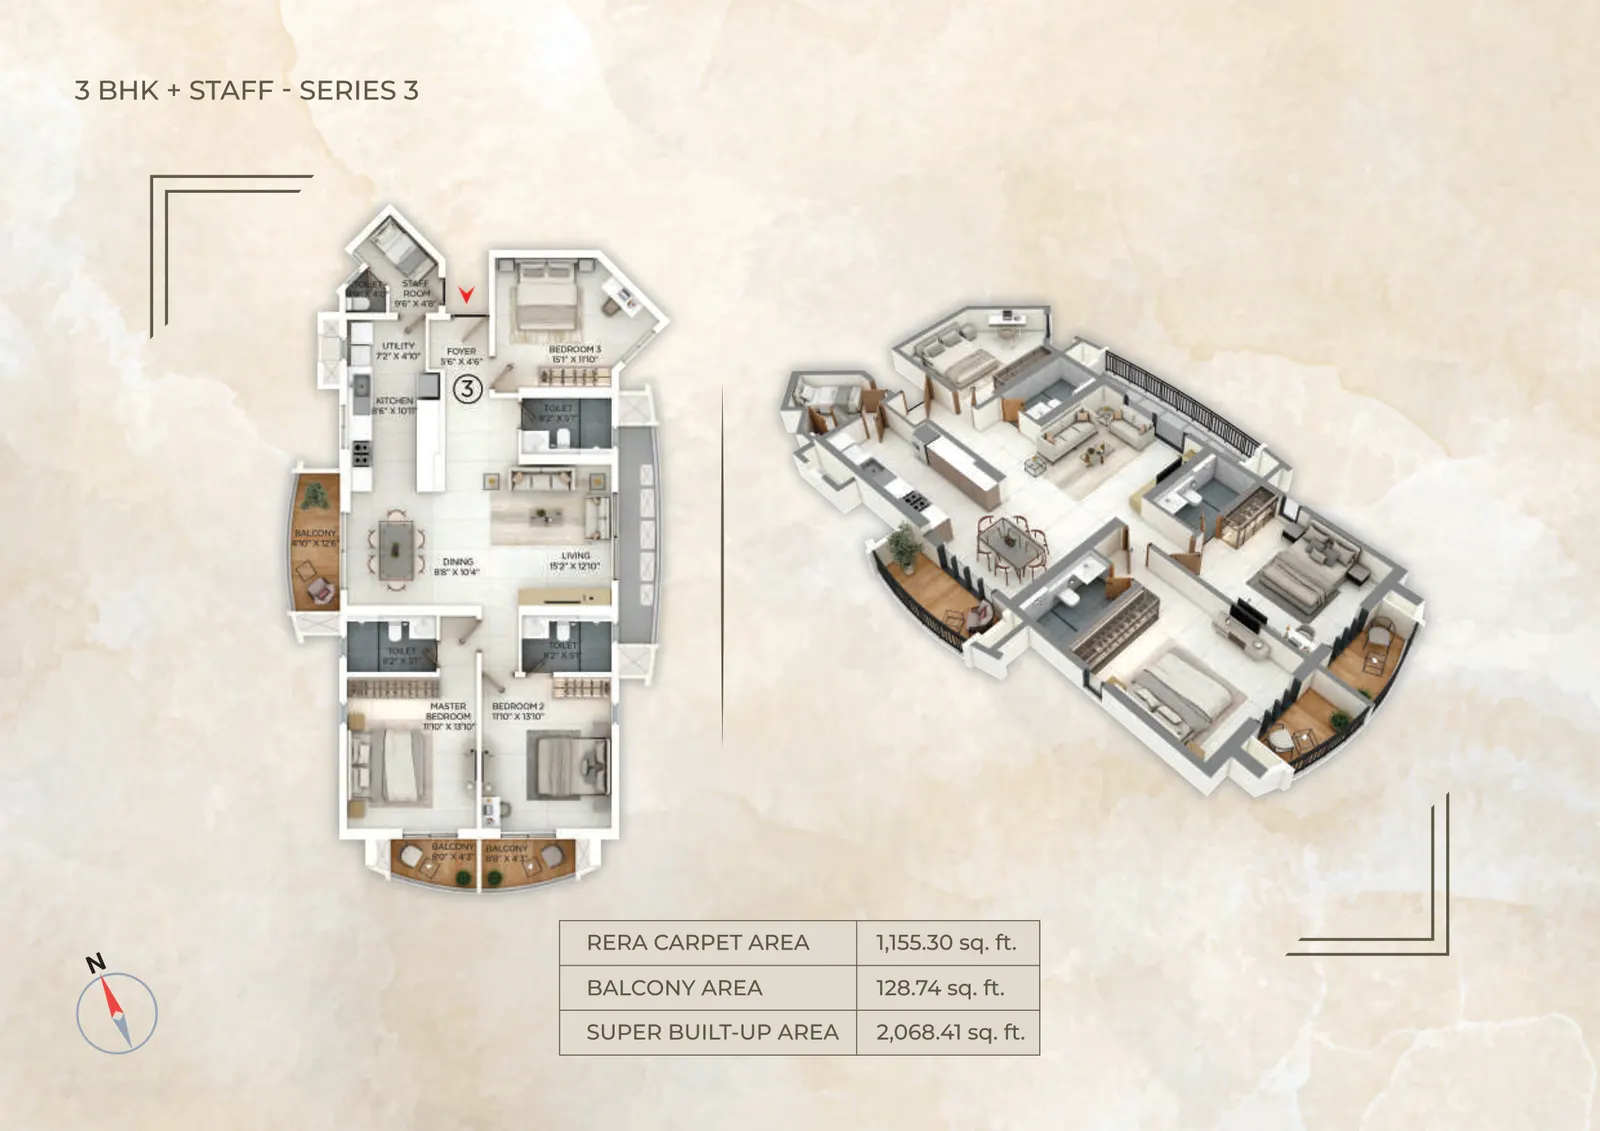
3 BHK + Staff Accommodation
Every residence at Purva Star Reach is a 3 BHK apartment with a dedicated staff room — planned for families who need live-in help, a home office or flexible extra space. As per the project brochure, RERA carpet areas are approximately 1,129–1,155 sq. ft. with about 128.74 sq. ft. of balcony area, varying by series and floor.
Homes come with thoughtful everyday specifications: a smart lock, home automation with smart lighting and fan control, AC provision in the living, dining and master bedroom, a gas leak detector in the kitchen, dedicated 4 kW power backup per home and mesh-protected UPVC sliding doors to the balconies.
The Architecture of Openness
Four Design Ideas That Shape Every Home
4
Homes Per Floor
Only four residences share each floor and lift lobby — fewer neighbours and a quieter, more private everyday life.
0
Wall Sharing
No two homes share a common wall. Zero wall sharing means better acoustic privacy and a genuine sense of your own space.
3
Open Sides
Every home opens to three sides, drawing daylight deep into the plan and enabling natural cross ventilation through the rooms.
3
Balconies
Each residence extends into three balconies — outdoor corners for morning coffee, evening air and the Kakkanad skyline.
Location Advantage
On Seaport-Airport Road, in the Heart of Kakkanad
Purva Star Reach's Kakkanad location places it inside Kochi's technology corridor, close to the city's biggest employment hubs and everyday conveniences. Distances below are as stated in the project brochure:
- Infopark Kochi — 4.2 km
- SmartCity Kochi — 4.2 km
- Kakkanad Water Metro Station — 4.0 km
- Sunrise Hospital — 300 m
- Cochin University of Science and Technology — 2.7 km
- LuLu International Shopping Mall — 5.4 km
- Cochin International Airport — 21.0 km
Floor Plans
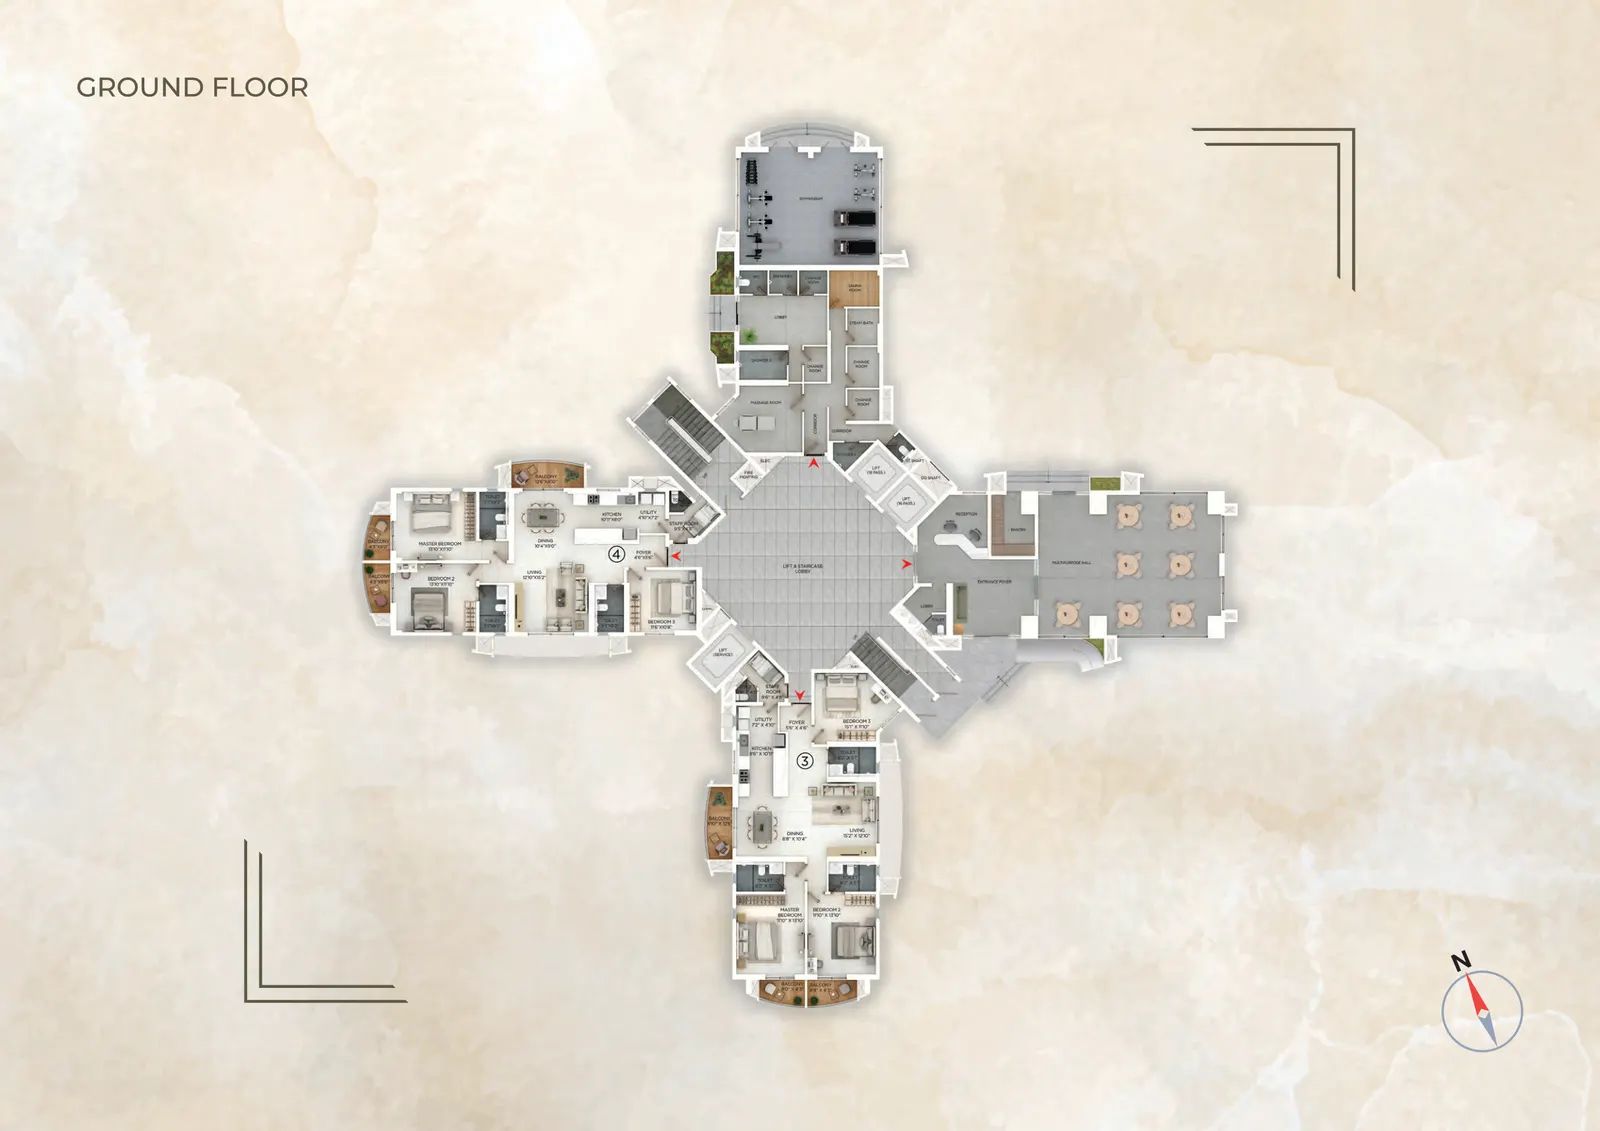
See How the Four-Home Floor Works
The tower's cross-shaped plan sets four homes around a central lift and staircase lobby, with each residence pulled apart from its neighbours — the source of the zero wall-sharing design. Review the Purva Star Reach floor plans, including the typical 3 BHK + Staff layouts and ground floor plan.
Pre-Launch Pricing
Purva Star Reach Price — On Request
Current pricing is available on request and may change during the pre-launch/early-access period. Ask for the latest cost sheet, payment schedule and availability.
RERA Registered
Purva Star Reach RERA: K-RERA/PRJ/ERN/126/2026
Purva Star Reach is registered with the Kerala Real Estate Regulatory Authority. We encourage every buyer to verify the Purva Star Reach RERA registration and review official project documents on the Kerala RERA portal before making a decision.
The Developer
About Puravankara Limited
Puravankara Limited is one of India's long-standing real estate developers, with over 50 years of building experience and its corporate office in Bangalore. The company describes its approach — "The Puravankara Way" — as resting on integrity, quality, innovation, transparency and sustainability.
At Purva Star Reach, that approach shows up in practical details: a low-density single-tower plan, homes with no shared walls, and sustainability measures woven into the project's design.
Amenities
Everyday Comfort, Built In
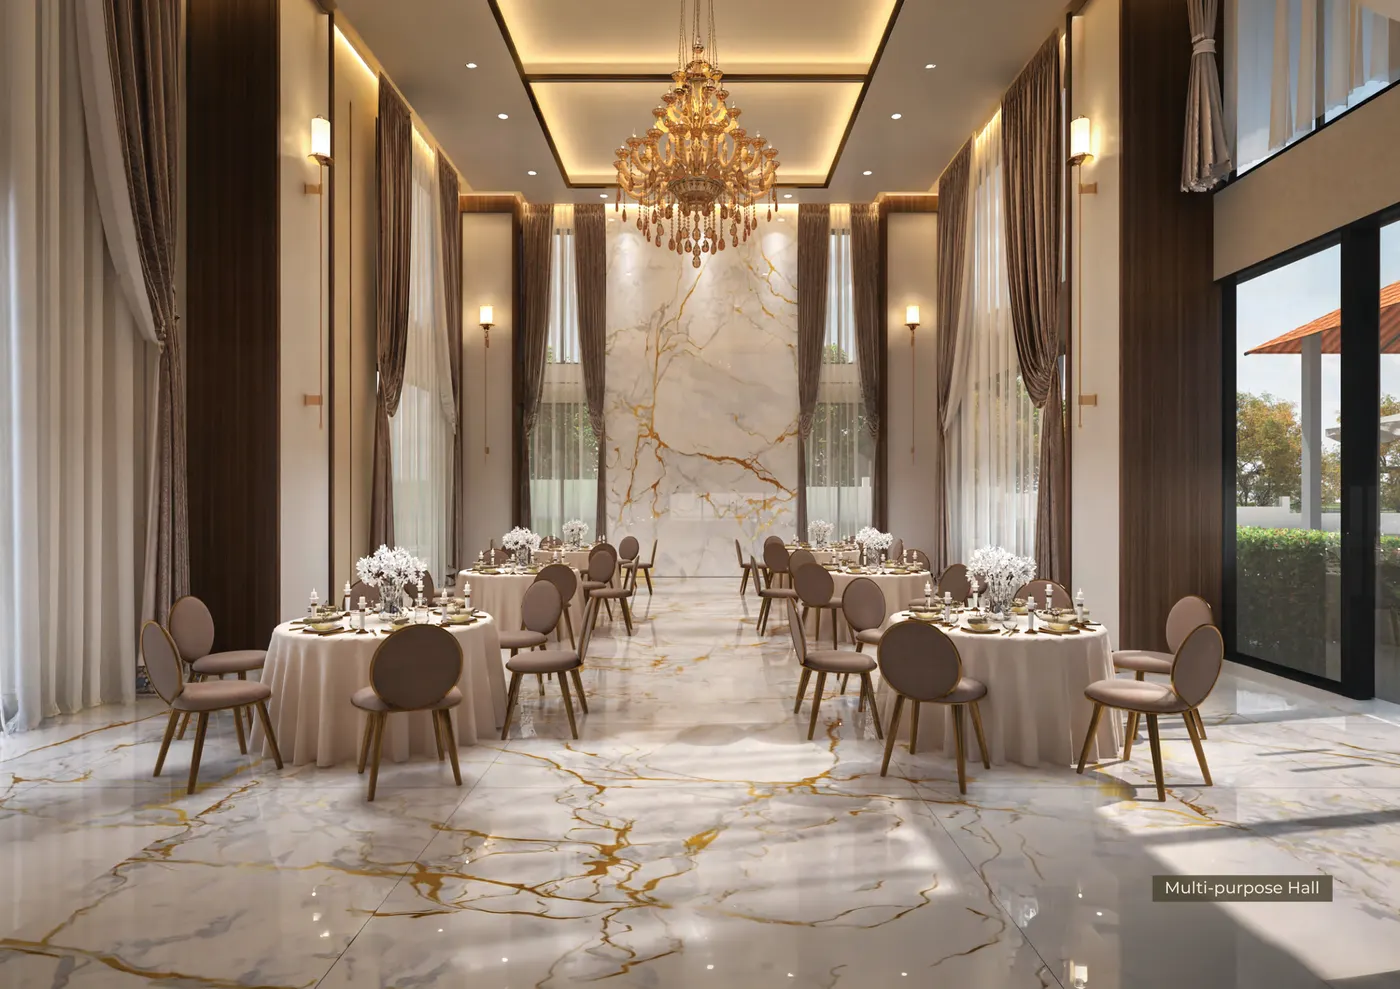
Amenities at Purva Star Reach include a swimming pool with deck, indoor gym, multi-purpose hall, billiards room, table tennis, massage room, sauna & steam, sun deck, reflexology path, gazebo and an old folks' corner — as listed in the project brochure.
 Swimming Pool with Deck
 Indoor Gym
 Billiards Room
 Gazebo
For NRI Buyers
Purva Star Reach Kochi for NRIs
If you are an NRI looking at Kochi property, Kakkanad is one of the city's most watched micro-markets thanks to its IT corridor and improving metro and water-metro connectivity. Purva Star Reach offers a single, low-density configuration — a 3 BHK with staff accommodation — which keeps shortlisting simple from abroad.
Our team supports remote enquiries over WhatsApp, video walkthroughs of available material, and sharing of official documents such as the RERA registration, floor plans and cost sheet. We do not make rental-yield or appreciation guarantees — we share verified facts so you can decide with clarity.

Frequently Asked Questions
Purva Star Reach Kochi — FAQs
Where is Purva Star Reach Kochi located?
Purva Star Reach is located on Seaport-Airport Road, near Indian Oil Petrol Pump, Thrikkakkara, Kakkanad, Kochi, Kerala 682030. See the location page for distances to Infopark, SmartCity, hospitals and schools.
What is the RERA number of Purva Star Reach?
The project is registered as K-RERA/PRJ/ERN/126/2026 with Kerala RERA. Verify it on reraonline.kerala.gov.in or visit our RERA page.
What configuration is available?
Purva Star Reach offers 3 BHK apartments with staff accommodation. RERA carpet areas are approximately 1,129–1,155 sq. ft. depending on series and floor, as per the project brochure.
What is the price of Purva Star Reach?
Price is on request. Current pricing may change during the pre-launch/early-access period — request the latest price and cost sheet from our team.
What does zero wall sharing mean?
It means no two apartments share a common wall. Each of the four homes on a floor is structurally separate, improving privacy and reducing noise transfer between homes.
Enquire Now
Get Price, Floor Plans & Site Visit Details
Share your details and our team will respond with the latest Purva Star Reach price, cost sheet, floor plans and availability. Prefer talking? Call or WhatsApp us directly.
Email: info@purvastarreachkochi.com