Purva Star Reach 3 BHK Apartments in Kakkanad
Every home at Purva Star Reach is a 3 BHK with staff accommodation — a corner residence with three open sides, three balconies and no shared walls, on Seaport-Airport Road, Kakkanad, Kochi.
The 3 BHK + Staff Concept
Room for Family — and Room for Help
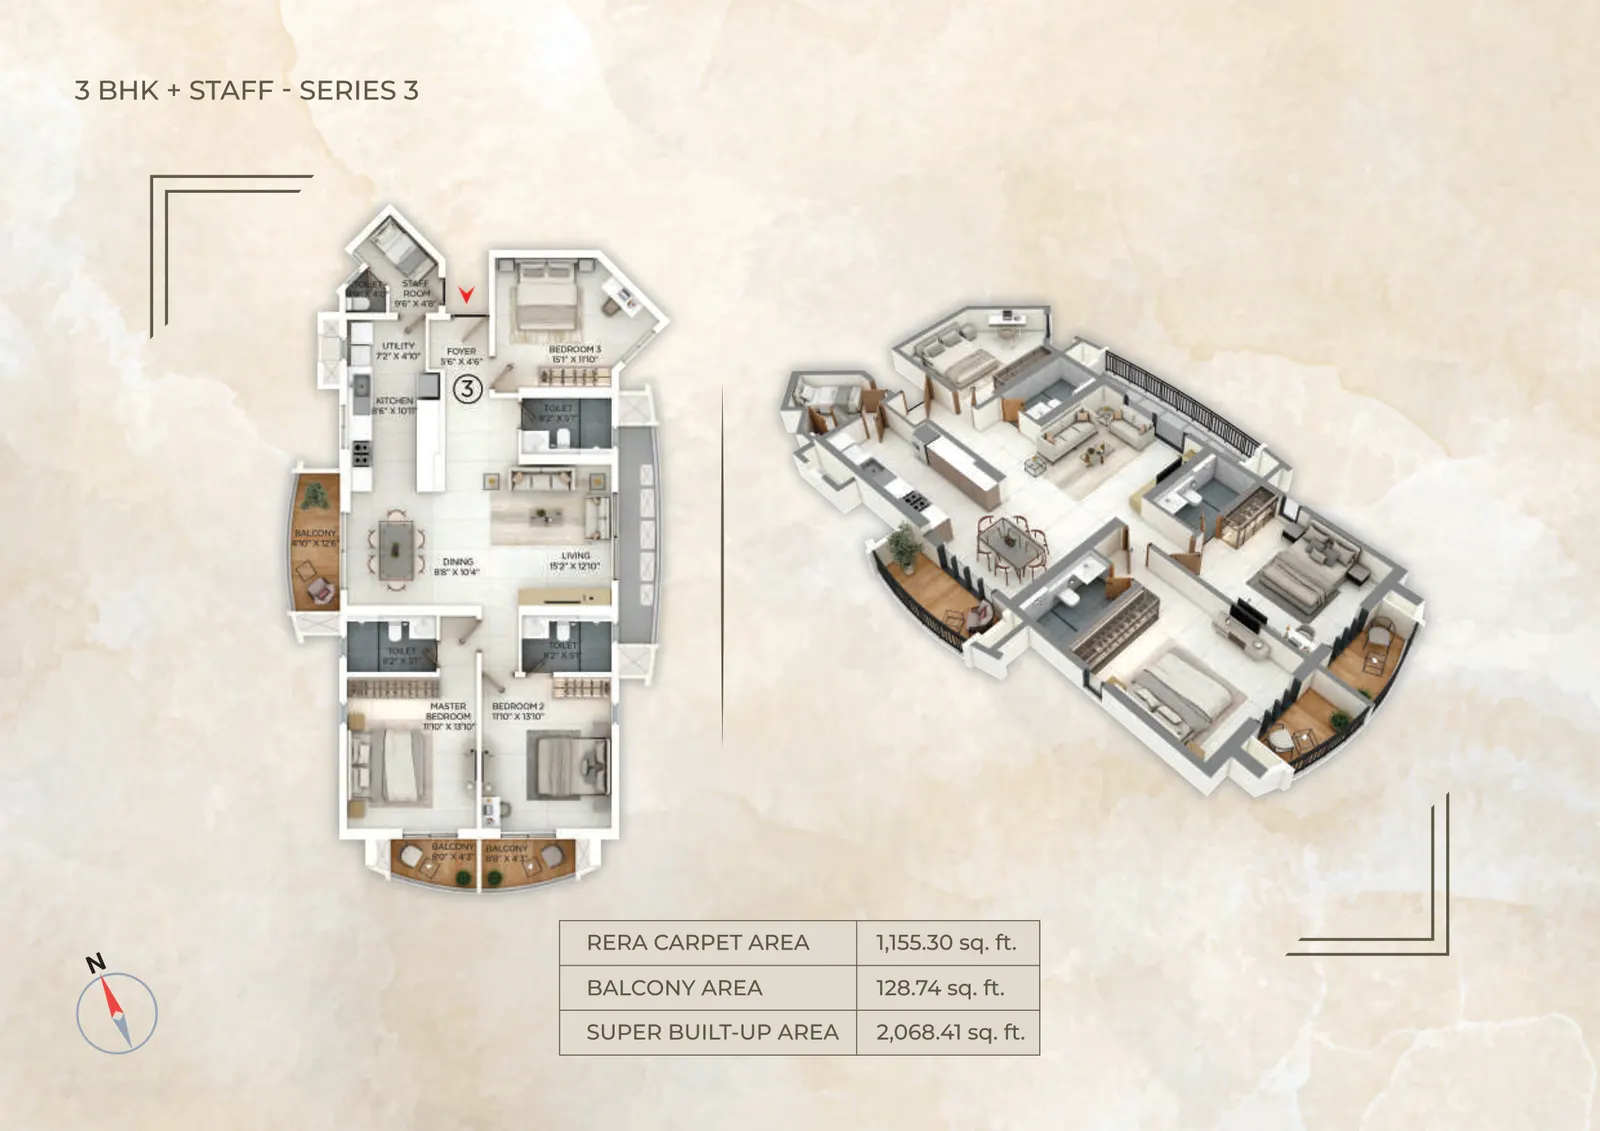
The 3 BHK + staff accommodation format pairs three full bedrooms with a separate staff room and staff toilet near the entrance foyer. For families with live-in support, it keeps household help close without compromising privacy. For others, the staff room doubles neatly as a study, store or compact home office.
As per the project brochure, the 3 BHK + Staff residences carry RERA carpet areas of approximately 1,129–1,155 sq. ft. with about 128.74 sq. ft. of balcony area (usable carpet around 1,258–1,284 sq. ft.), varying by series and floor. Exact areas for the specific unit you shortlist are shared with the cost sheet.
What Makes These 3 BHKs Different
- Four homes per floor — a low-density plan with a quieter lift lobby
- Zero wall sharing — no common wall with any neighbour
- Three open sides — daylight and cross ventilation through the home
- Three balconies — outdoor space off the living area and bedrooms
Sizes at a Glance
Indicative Areas — 3 BHK + Staff
Areas below are taken from the official project brochure and vary by series and floor. Request the floor-specific cost sheet for exact numbers.
| Series | RERA Carpet Area | Usable Balcony Area | Saleable Area |
|---|---|---|---|
| Series 3 (3 BHK + Staff) | 1,155.30 sq. ft. | 128.74 sq. ft. | 2,068.41 sq. ft. |
| Series 4 (3 BHK + Staff, Ground Floor) | 1,129.14 sq. ft. | 128.74 sq. ft. | 2,041.88 sq. ft. |
Source: Purva Star Reach project brochure. Areas are indicative and subject to verification against final RERA documents.

Everyday Specifications
Comfort, Built Into Every Day
- Smart lock — keyless entry for every residence
- Home automation — smart lighting and fan control; AC provision in living, dining and master bedroom; occupancy sensors at foyer and toilets
- Power backup — dedicated 4 kW per home, 100% backup in common areas
- Gas leak detector — in every kitchen
- Exhaust ventilation — UPVC ventilators with exhaust fans in kitchen and utility
- Mesh-protected sliding doors — UPVC 2.5-track glazed doors to the balcony with insect mesh
Specifications as listed in the project brochure; subject to change by the developer.
Pricing & Plans
Get the 3 BHK Price & Floor Plan
Pricing for the Purva Star Reach 3 BHK is available on request and may change during the pre-launch/early-access period. Ask us for the latest price, cost sheet, payment schedule and the floor plan for the series you prefer.
Also see: Purva Star Reach floor plans · amenities · location